
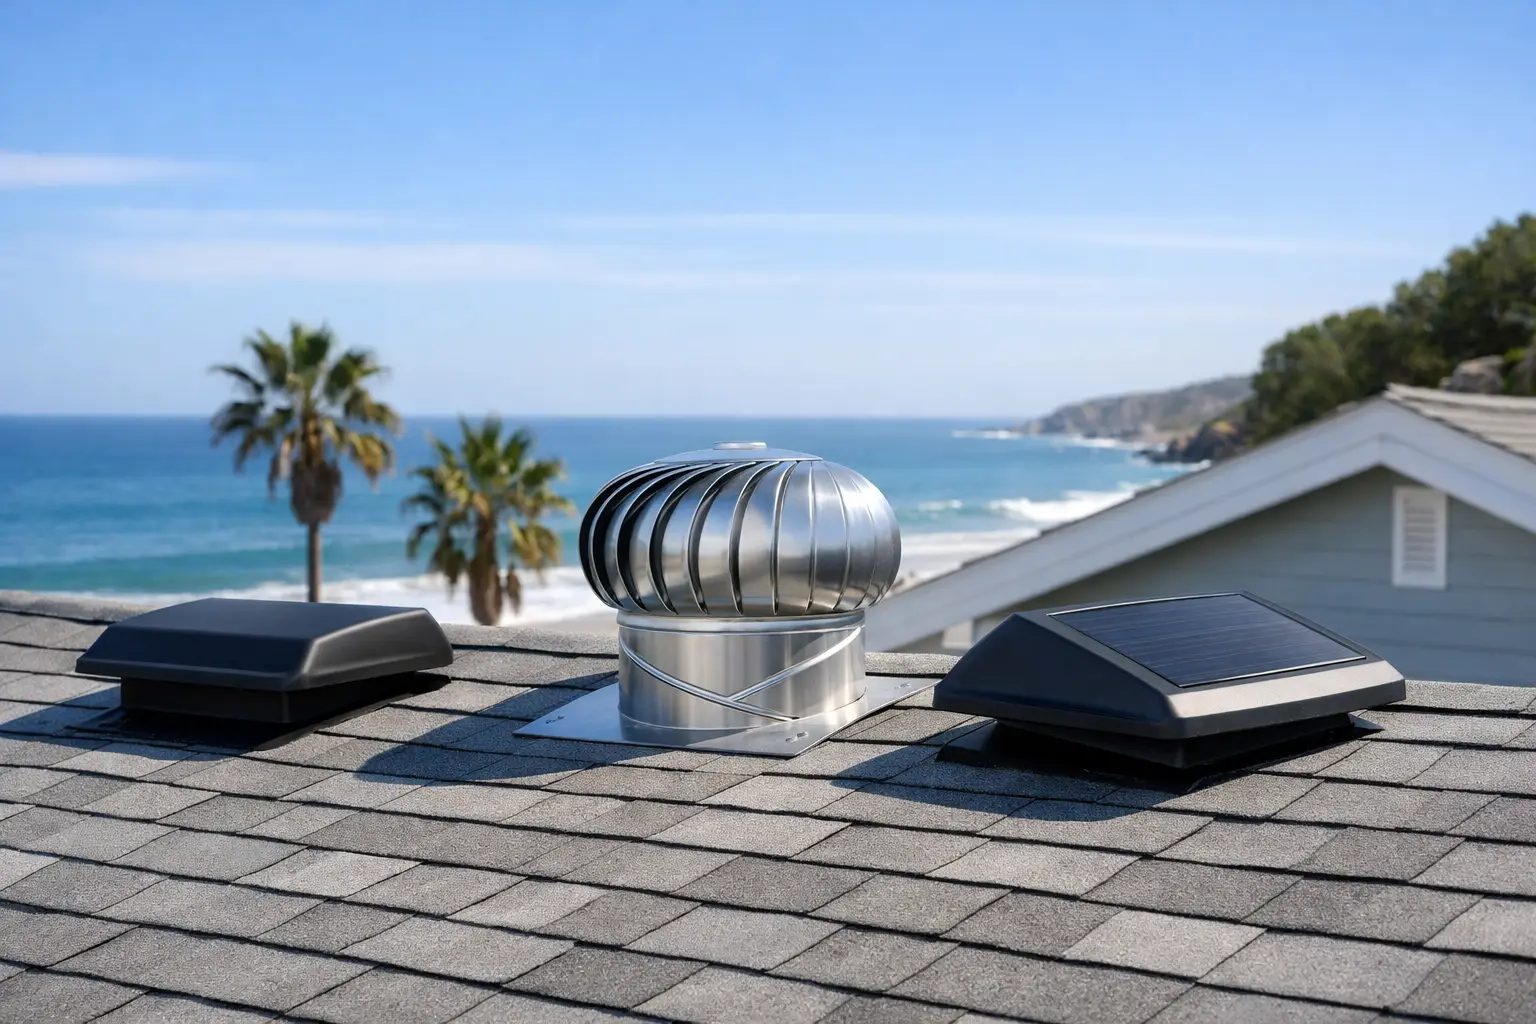
A roof can look sound from the street while its attic is holding damaging heat and moisture underneath. In Corpus Christi and across the Coastal Bend, that problem is amplified by long hot seasons, humid air, wind-driven rain, and storm exposure. Knowing how to choose roof ventilation means looking beyond the vent style on the roofline and designing a balanced system that fits the home, roof structure, and local conditions.
Good ventilation helps protect roofing materials, insulation, framing, and indoor comfort. Poorly planned ventilation can do the opposite – allowing rain intrusion, short-circuiting airflow, or leaving parts of the attic stagnant. The right answer is rarely one product or one vent added after the fact. It is a system.
Start With the Purpose of Roof Ventilation
An unconditioned attic needs a path for air to enter low and leave high. Intake ventilation, usually placed at the soffits or eaves, brings in outside air. Exhaust ventilation at or near the roof ridge allows warmer air and moisture to rise out. When intake and exhaust are properly balanced, air can move through the full attic rather than circulating only around one opening.
That movement matters for several reasons. During the Coastal Bend summer, it helps reduce extreme attic heat that can transfer into living spaces and put added strain on air conditioning equipment. Ventilation also helps remove moisture that can accumulate from humid outdoor air, household activities, and small air leaks from the home below.
Ventilation does not replace insulation, air sealing, or a properly sized HVAC system. It supports them. If an attic floor has thin insulation, open plumbing penetrations, disconnected ducts, or bathroom fans exhausting into the attic, adding more roof vents alone will not solve the underlying issue.
How to Choose Roof Ventilation for Your Roof Design
The first question is not which vent looks best. It is whether the attic has a clear airflow path from the eaves to the highest point of the roof. A roofing professional should inspect the roof pitch, attic layout, rafter and truss configuration, soffit construction, existing vents, insulation levels, and any areas that block air movement.
A simple gable roof may work well with continuous soffit intake and a ridge vent. A hip roof, which has slopes on all sides and may have little or no horizontal ridge, often needs a different exhaust strategy. Homes with multiple roof sections, vaulted ceilings, additions, dormers, or separate attic compartments may require ventilation zones rather than one system for the entire structure.
This is where a one-size-fits-all recommendation can create problems. For example, a ridge vent performs best when it has adequate low intake and a continuous ridge line. If a roof has limited ridge length, a contractor may recommend carefully placed static vents or another code-appropriate exhaust option. The goal is not to install the most visible vent. The goal is to create consistent, effective airflow without compromising the roof system.
Match Intake and Exhaust Capacity
Balanced ventilation is measured by net free ventilating area, or the actual open area available after screens, louvers, and vent materials are considered. The size printed on a vent is not always its usable airflow area.
Building codes commonly use attic ventilation ratios based on the attic floor area, often 1:150 or 1:300 depending on the assembly and local requirements. Those calculations are a starting point, not a shortcut. The available intake should generally be close to the available exhaust capacity. Too much exhaust with too little intake can cause the system to pull air from gaps in the ceiling, bringing conditioned air and moisture into the attic. Too much intake with inadequate exhaust leaves warm air with no efficient way out.
A qualified contractor can calculate the required ventilation area and determine whether existing soffits provide real intake or are blocked by insulation, paint, or solid wood construction.
Consider Coastal Weather Before Selecting Vent Types
Corpus Christi roofs must do more than release heat. They must stand up to high winds, wind-driven rain, salt-laden air, and sudden storms. That changes the conversation around roof ventilation.
Low-profile, wind-resistant vents can be a practical choice when installed correctly and matched to the roofing material. Ridge vent systems need weather-resistant baffles and proper installation details to reduce the chance of rain being forced into the opening. Static roof vents need secure fastening, correct flashing, and materials that resist corrosion in a coastal environment.
Avoid making decisions based only on airflow ratings. A vent that moves air effectively in mild conditions may not be the right fit if its design, placement, or installation leaves the roof more vulnerable during heavy coastal weather. Every penetration through a roof is an area that deserves careful flashing and workmanship.
For homes near the water, material selection also matters. Components exposed to salt air can corrode more quickly than they would inland. Choosing compatible, durable vent materials and fasteners can help prevent premature deterioration and future repair needs.
Know When Powered Fans Help – and When They Do Not
Powered attic ventilators are often marketed as a fast answer to a hot attic. They can be useful in certain situations, particularly in complicated roof structures or commercial applications where passive airflow is limited. But they are not automatically better than a balanced passive system.
A powered fan that lacks enough intake may pull cooled air from the living area through ceiling gaps. That can increase energy use and add moisture to the attic. It also adds electrical components that require maintenance and may eventually need replacement.
Solar-powered attic fans avoid some electrical operating costs, but they still need proper intake and should be selected based on the roof assembly rather than convenience alone. Before recommending a fan, a contractor should rule out common problems such as blocked soffits, inadequate insulation, duct leaks, or missing air sealing.
Do Not Mix Ventilation Systems Without a Plan
A common mistake is combining every type of vent available: ridge vents, gable vents, turbines, box vents, and powered fans all on the same attic. More openings do not necessarily mean better ventilation.
When high exhaust vents are mixed, air often follows the shortest route between them rather than traveling from the soffits through the entire attic. A ridge vent may pull air from nearby gable vents instead of drawing cooler air from the eaves. This short-circuiting reduces the performance of the system and can leave lower areas of the attic poorly ventilated.
There are exceptions. Separate attic spaces may need separate venting methods, and certain roof designs call for specialized solutions. The key is to treat each attic area as a designed airflow path, not a collection of random openings.
Check the Attic Before Replacing the Roof
Roof replacement is usually the best time to correct ventilation issues. Once old shingles and underlayment are removed, a contractor can evaluate the deck, ridge condition, flashing areas, and the practical placement of new ventilation components. It is also easier to coordinate ventilation upgrades with soffit repairs, fascia work, insulation improvements, and other exterior construction needs.
Before the project begins, ask for a clear explanation of the proposed system. You should understand where air enters, where it exits, how the ventilation area was calculated, and how the selected vents will perform in high-wind rain. For commercial properties, the review should also account for the roof membrane, parapet walls, mechanical equipment, occupancy needs, and any drainage details that affect the assembly.
Warning signs of a ventilation problem include excessive attic heat, mildew odors, damp insulation, rusted fasteners, peeling paint near eaves, warped roof decking, or consistently high cooling costs. These symptoms can have more than one cause, which is why an inspection should look at the whole roof and attic system instead of diagnosing the issue from one sign alone.
A well-designed ventilation plan is not a decorative upgrade. It is part of protecting the roof investment above your head. Coastal Roofing and Construction can assess roof ventilation as part of a repair or replacement consultation, explain the trade-offs in plain terms, and help make sure the finished system is built for the conditions your property actually faces.
The best next step is a hands-on attic and roof evaluation before small ventilation concerns become decking repairs, moisture damage, or an avoidable early roof replacement.